Compare in one place
Ask about delivery and options
Support with your order
From the supplier or delivery partner
About this product
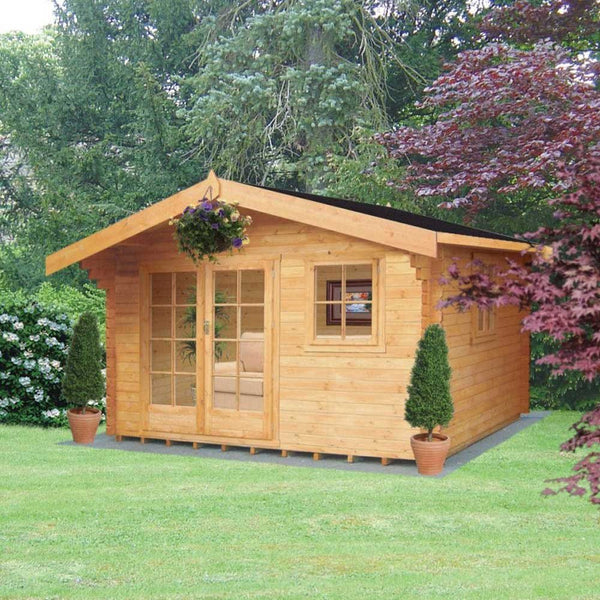
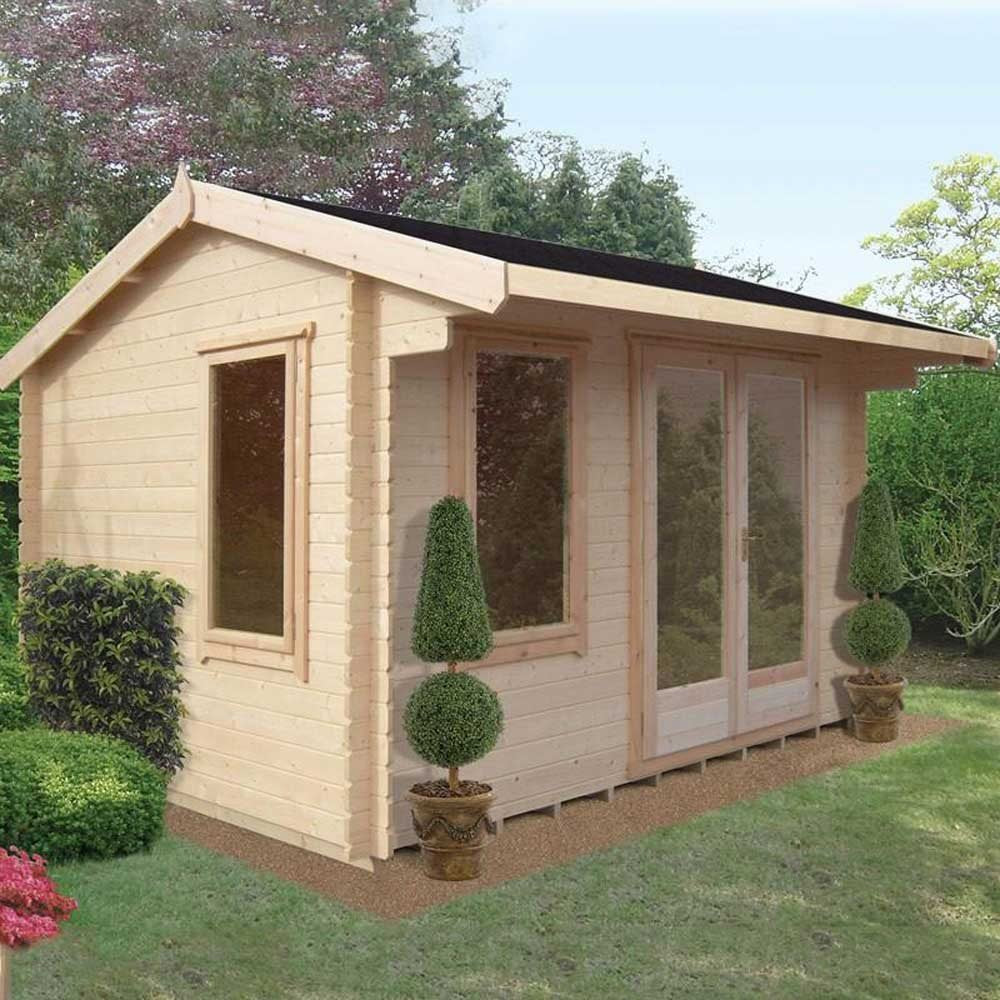
The 14 x 14 Marlborough Log Cabin from Shire is a stylish and versatile garden retreat, designed to transform your outdoor living space. Featuring handcrafted joinery doors and windows, robust interlocking logs, and a contemporary off-centre ridge roof, it offers both charm and durability. Ideal as a garden office, games room, or relaxing hideaway, the Marlborough can be customised with thicker walls, double glazing, and insulation for year-round comfort.
Key Features
- Spacious 14 x 14 design, ideal for office, studio, or garden retreat
- Contemporary off-centre ridge roof adds distinctive style
- Handcrafted joinery doors and windows with draught seal system
- Multiple log wall thickness options: 28mm – 70mm
- Option for double glazing and Celotex insulation for all-weather use
- Strong overlapping log corners with 4-way corner joints
- Can be dismantled and rebuilt if relocating
- Wide range of customisations: extra windows, roof tiles, verandas, and bespoke sizes
Specifications
| Feature | Details |
|---|---|
| Product | Shire Marlborough Log Cabin – 14 x 14 |
| Dimensions | 14ft (W) x 14ft (D) approx. |
| Wall Thickness Options | 28mm, 34mm, 44mm, 70mm |
| Doors & Windows | Handcrafted joinery with draught seal system & drip bar |
| Glazing Options | Single glazing (standard), Double glazing (optional upgrade) |
| Roof & Floor | Timber boards (thicker logs include upgraded roof, floor & joists) |
| Roofing Options | Standard felt or upgrade to hexagonal roof tiles |
| Insulation | Optional Celotex roof & floor insulation |
| Corner Construction | Overlapping logs with 4-way corner joints |
| Customisation Options | Side windows, verandas, roof upgrades, bespoke sizes, paint finishes |
| Assembly | Self-assembly with instructions or professional installation available |
See the product description for specifications. Contact us if a measurement or detail needs confirming.
Please check the product description and selected options. Ask us to confirm any accessories, base or assembly service you need.
Before you order
Check dimensions, base requirements, delivery access, postcode charges and what is included. Contact us to confirm lead times for your chosen options.
Reviews
No review rating is available for this product yet.
Let’s check the details
Ask about delivery, suitability or a callback. We’ll reply during our office hours: Monday–Friday, 10am–4pm UK time.