Compare in one place
Ask about delivery and options
Support with your order
From the supplier or delivery partner
About this product
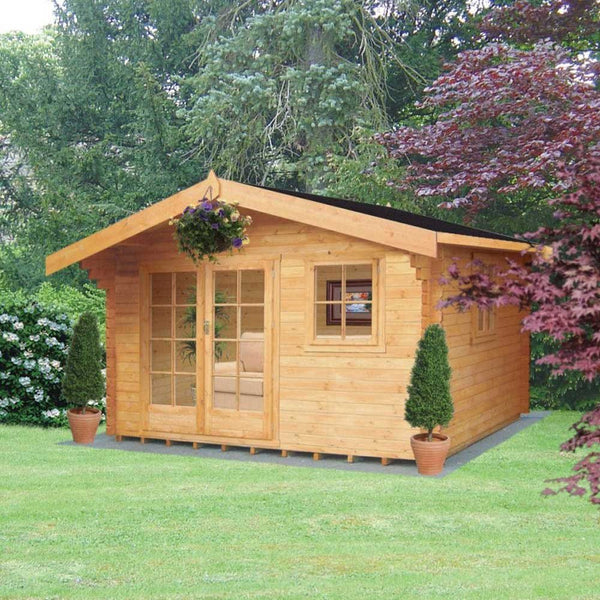
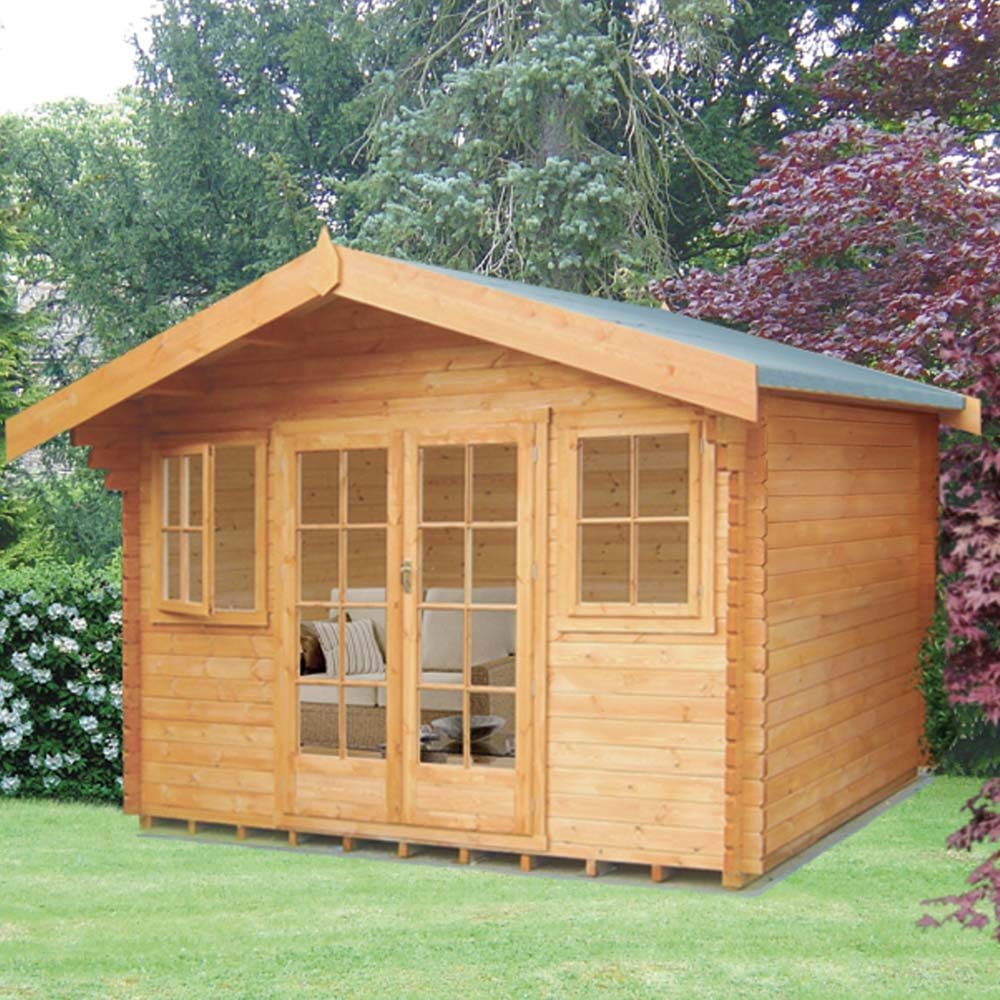
The Shire Clipstone Log Cabin combines traditional charm with modern durability. Available in 28, 34, 44, or 70mm logs, it features a robust tongue & groove roof and floor, pressure-treated bearers, and optional double glazing. Ideal as a garden office, summerhouse, or retreat, it offers flexible window placement, optional verandah or terrace, and superior draught-proof doors and windows. Custom sizes and bespoke designs are available, with delivery typically within 21 days.
Key Features
- Choice of 28, 34, 44, or 70mm log thickness for strength and style
- Tongue & groove roof and floor for durability
- Pressure-treated floor bearers included
- Optional verandah, terrace, and additional side windows
- Doors and windows fitted with draught seal system
- Optional upgrades: double glazing, toughened glass, felt tiles
- Front double doors and two opening windows for light and access
- Bespoke and made-to-measure service available
Specifications
| Feature | 3590mm x 3590mm (12’ x 12’) |
|---|---|
| External Base (W x D) | 3590mmG x 3590mm |
| Internal Base (W x D) | 3340mmG x 3140mm |
| Front Roof Overhang | 600mm |
| Side Roof Overhang | 130mm |
| Height to Eaves | 2.1m (6'11") |
| Height to Ridge | 2.5m (8'2") |
| Floor Included | Yes |
| Floor Thickness | 14mm Tongue & Groove (Upgraded 19mm optional) |
| Floor Bearers | 34 x 61mm, Pressure Treated |
| Roof Thickness | 14mm Tongue & Groove (Upgraded 19mm optional) |
| Roof Joists | 44 x 70mm (Upgraded 40 x 120mm for ≥12ft) |
| Door Type | Double Door (16ft front width) |
| Door Dimensions | 2.0m H x 1.6m W (6’6” x 5’2”) |
| Window Type | 2 Opening Windows |
| Window Dimensions | 0.9m H x 0.8m W (2’11” x 2’7”) |
| Glazing | Horticultural Glass (Optional double glazing or toughened) |
| Roof Felt | Included, 3.8kg/sq.m (Optional felt tiles: Black, Green, Red) |
| Optional Features | Verandah, Terrace, Additional Side Windows, Bespoke Sizes |
| Delivery | Usually within 21 working days |
| Assembly | Optional |
See the product description for specifications. Contact us if a measurement or detail needs confirming.
Please check the product description and selected options. Ask us to confirm any accessories, base or assembly service you need.
Before you order
Check dimensions, base requirements, delivery access, postcode charges and what is included. Contact us to confirm lead times for your chosen options.
Reviews
No review rating is available for this product yet.
Let’s check the details
Ask about delivery, suitability or a callback. We’ll reply during our office hours: Monday–Friday, 10am–4pm UK time.