Compare in one place
Ask about delivery and options
Support with your order
From the supplier or delivery partner
About this product
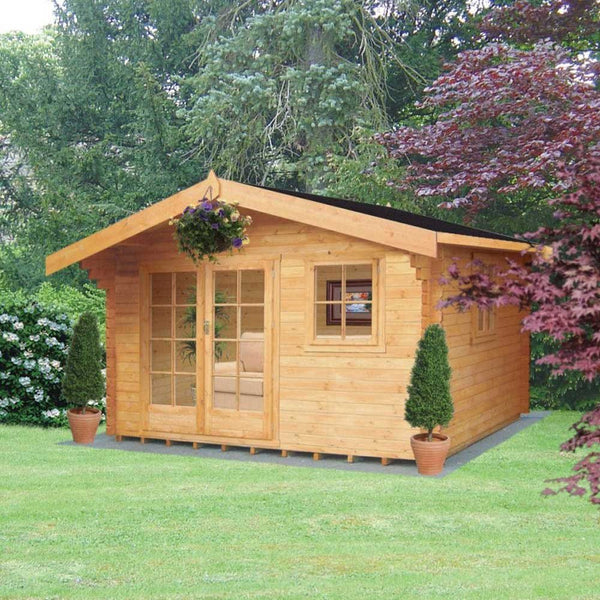
The 12 x 8 (3.59m x 2.39m) Shire Argyll Log Cabin combines the elegance of a summerhouse with the sturdiness of a log cabin. Its fully glazed frontage floods the interior with natural light, offering panoramic garden views while ensuring year-round comfort. Crafted with interlocking logs from 28mm up to 70mm, the Argyll provides durability, insulation, and versatility—perfect as a garden office, studio, guest room, or a stylish retreat.
Key Features
- Traditional log cabin with summerhouse charm
- Fully glazed double doors and two opening windows for natural light
- Choice of log thickness: 28mm, 34mm, 44mm, or 70mm for enhanced insulation
- Draught seal system on windows and doors for year-round comfort
- High-quality tongue & groove floor and roof included
- Optional upgrades: toughened or double glazing, insulation, verandah, and terrace
- Secure mortise lock and key for peace of mind
- Made in the UK from sustainably sourced timber
Specifications
| Feature | Details |
|---|---|
| External Base (W x D) | 3.59m x 2.39m (11'9" x 7'10") |
| Internal Base (W x D) | Varies by log thickness: - 28mm: 3.34m x 2.14m (10'11" x 7') - 34mm: 3.33m x 2.13m (10'11" x 7') - 44mm: 3.31m x 2.11m (10'10" x 6'11") - 70mm: 3.26m x 2.06m (10'8" x 6'10") |
| Roof Overhang (Front/Side) | 600mm / 130mm |
| Eaves Height | 2.10m (6'11") |
| Ridge Height | 2.50m (8'2") |
| Doors | Double doors (12ft side) – 2.00m (H) x 1.60m (W) |
| Windows | 2 Opening (12ft side) – 1.70m (H) x 0.80m (W) |
| Glazing | Toughened safety glass (optional upgrade to double glazing) |
| Floor Included | Tongue & Groove: - 28mm logs: 14mm - 34mm/44mm/70mm logs: 19mm |
| Roof Thickness | 14mm (28mm logs) / 19mm (34–70mm logs) |
| Roofing Felt | Mineral roofing felt (3.8kg per m²) |
| Treatment | Supplied untreated – Protek recommended |
| Assembly | Self-assembly (optional professional installation) |
| Timber Source | Sustainably sourced, UK manufactured |
| Optional Extras | Additional side window, verandah, terrace, window boxes, insulation upgrades |
| Manufacturer | Shire Garden Buildings (UK) |
See the product description for specifications. Contact us if a measurement or detail needs confirming.
Please check the product description and selected options. Ask us to confirm any accessories, base or assembly service you need.
Before you order
Check dimensions, base requirements, delivery access, postcode charges and what is included. Contact us to confirm lead times for your chosen options.
Reviews
No review rating is available for this product yet.
Let’s check the details
Ask about delivery, suitability or a callback. We’ll reply during our office hours: Monday–Friday, 10am–4pm UK time.