Compare in one place
Ask about delivery and options
Support with your order
From the supplier or delivery partner
About this product
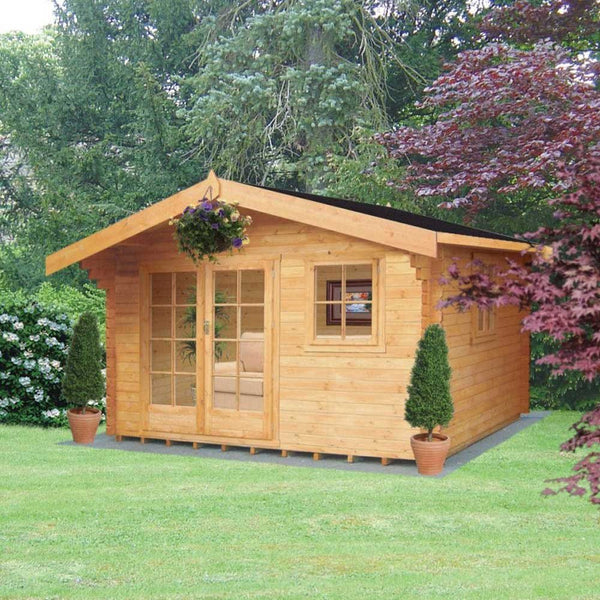
The 8x8 Kingsley Garden Building with 28mm logs offers excellent insulation and durability. Ideal for use as a garden office, workshop, or relaxation space, it fits perfectly in smaller gardens while providing ample interior space. Featuring full-glazed double doors, toughened glass, and tongue & groove construction, this sturdy garden building offers functionality and style. Delivered untreated, it can be customized to suit your preferences.
Key Features
- 28mm thick logs for excellent insulation and durability.
- 8x8 feet dimensions (2350mm x 2350mm) for a compact yet functional design.
- Tongue & groove construction for enhanced weather resistance and strength.
- Full-glazed double doors (1520mm x 1880mm) for easy access and a bright interior.
- No windows, maximizing wall space for storage or other uses.
- 19mm thick floor for added stability and durability.
- Grey mineral felt roof for excellent weatherproofing.
- Toughened glass glazing for added safety and insulation.
- Untreated timber allows for customizable finishes.
- 3-lever lock with brushed chrome handles for secure protection.
Specifications
| Specification | Details |
|---|---|
| Length | 2350mm |
| Width | 2350mm |
| Base Size | 2160mm x 2160mm |
| Internal Size | 2104mm x 2104mm |
| External Ridge Height | 2328mm |
| External Eaves Height | 2079mm |
| Internal Ridge Height | 2236mm |
| Internal Eaves Height | 2016mm |
| External Size (No Roof) | 2350mm x 2350mm |
| External Size (With Roof) | 2550mm x 2550mm |
| Number of Windows | 0 |
| Weight | 448.71kg |
| Cladding Thickness | 28mm |
| Framing Size | 58mm x 44mm |
| Roof Material | Tongue & Groove Board |
| Roof Thickness | 19mm |
| Floor Included | Yes |
| Floor Thickness | 19mm |
| Door Style | Full Glazed Joiner-Made Double Doors |
| Door Size | 1520mm x 1880mm |
| Window Style | N/A |
| Window Size | 0 |
| Glazing Thickness | 3mm |
| Glazing Material | Toughened Glass |
| Roof Covering | Grey Mineral Felt |
| Treatment | Untreated |
| Locking System | 3 Lever Lock (Brushed Chrome Handles) |
See the product description for specifications. Contact us if a measurement or detail needs confirming.
Please check the product description and selected options. Ask us to confirm any accessories, base or assembly service you need.
Before you order
Check dimensions, base requirements, delivery access, postcode charges and what is included. Contact us to confirm lead times for your chosen options.
Reviews
No review rating is available for this product yet.
Let’s check the details
Ask about delivery, suitability or a callback. We’ll reply during our office hours: Monday–Friday, 10am–4pm UK time.