
Compare in one place
Ask about delivery and options
Support with your order
From the supplier or delivery partner
About this product
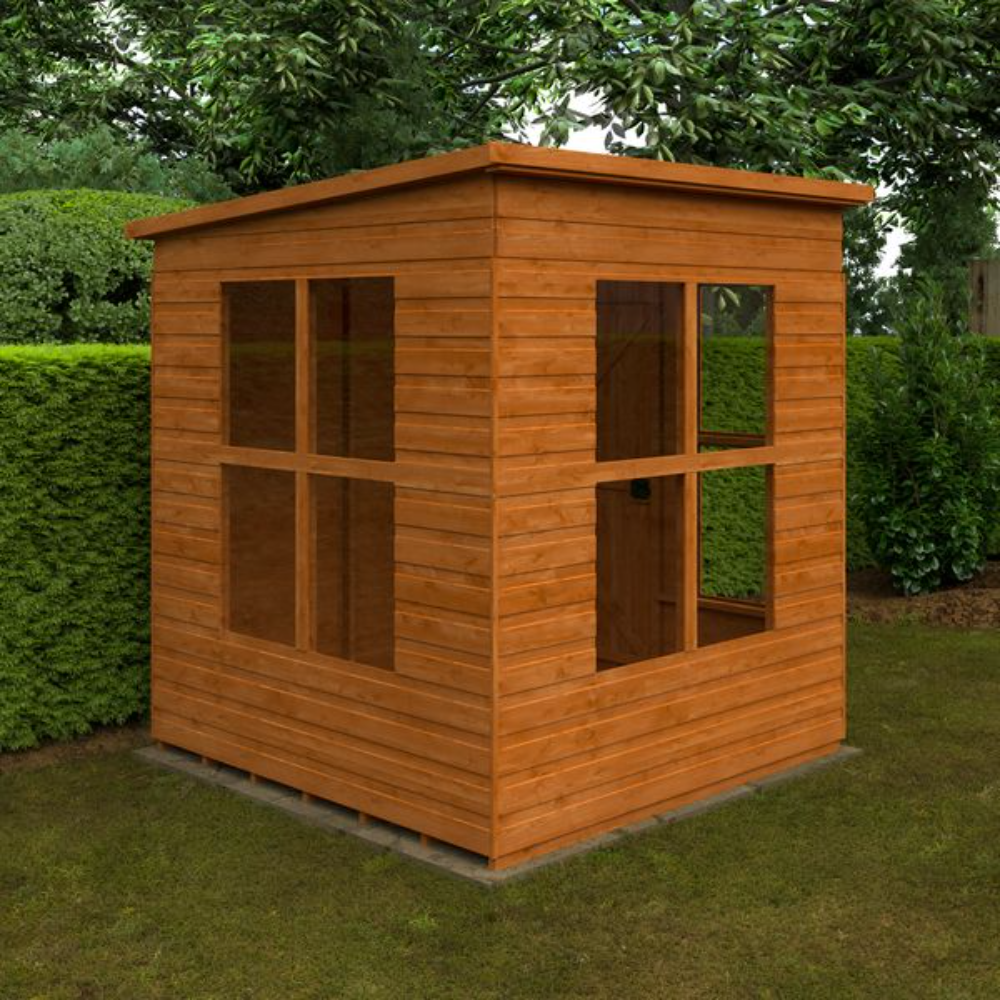
The 6x6 Penthouse OPT A is a stylish and space-efficient garden building featuring a modern penthouse roof for extra headroom and a sleek look. Crafted from durable 12mm tongue & groove cladding with toughened glass windows, it offers secure storage or a versatile workspace. The solid floor, weather-resistant grey mineral felt roof, and burnt orange water-based treatment ensure lasting protection and style. Perfect for any garden retreat or storage need.
Key Features
- Modern Penthouse Roof – Maximizes internal height and adds contemporary style.
- Durable Tongue & Groove Cladding – Weather-resistant 12mm thick timber for longevity.
- Spacious Interior – Internal size of 1662 x 1662 mm ideal for storage or workspace.
- Multiple Fixed Toughened Glass Windows – Provides natural light and safety.
- Solid 12mm Tongue & Groove Floor – Ensures stability and strength.
- Secure Single Door – Full boarded tongue & groove door with lock and key.
- Weatherproof Roof – Grey mineral felt covering for reliable protection.
- Burnt Orange Water-Based Treatment – Enhances durability and aesthetic appeal.
Specifications
| Specification | Details |
|---|---|
| Length | 1750 mm |
| Width | 1750 mm |
| Base Size | 1750 x 1750 mm |
| Internal Size | 1662 x 1662 mm |
| External Ridge Height | 2041 mm |
| External Eaves Height | 1911 mm |
| Internal Ridge Height | 1929 mm |
| Internal Eaves Height | 1811 mm |
| External Size (Excl. Roof) | 1774 x 1774 mm |
| External Size (Incl. Roof) | 1874 x 1934 mm |
| Number of Windows | 10 |
| Weight | 158.2 kg |
| Cladding Thickness | 12 mm |
| Framing Size | 28 mm x 44 mm |
| Roof Material | Tongue & Groove Board |
| Roof Thickness | 12 mm |
| Floor Included | Yes |
| Floor Thickness | 12 mm |
| Door Style | Single Full Boarded Tongue & Groove Door |
| Door Size | 785 mm x 1692 mm |
| Window Style | Fixed |
| Window Size | 457 mm x 610 mm |
| Glazing Thickness | 3 mm |
| Glazing Material | Toughened Glass |
| Trade Roof Covering | Grey Mineral Felt |
| Treatment | Burnt Orange (Water-Based Dip) |
| Locking System | Lock and Key |
See the product description for specifications. Contact us if a measurement or detail needs confirming.
Please check the product description and selected options. Ask us to confirm any accessories, base or assembly service you need.
Before you order
Check dimensions, base requirements, delivery access, postcode charges and what is included. Contact us to confirm lead times for your chosen options.
Reviews
No review rating is available for this product yet.
Let’s check the details
Ask about delivery, suitability or a callback. We’ll reply during our office hours: Monday–Friday, 10am–4pm UK time.
You may also like

Mercia
Mercia 6x8 Premium Sussex Summerhouse
£990.00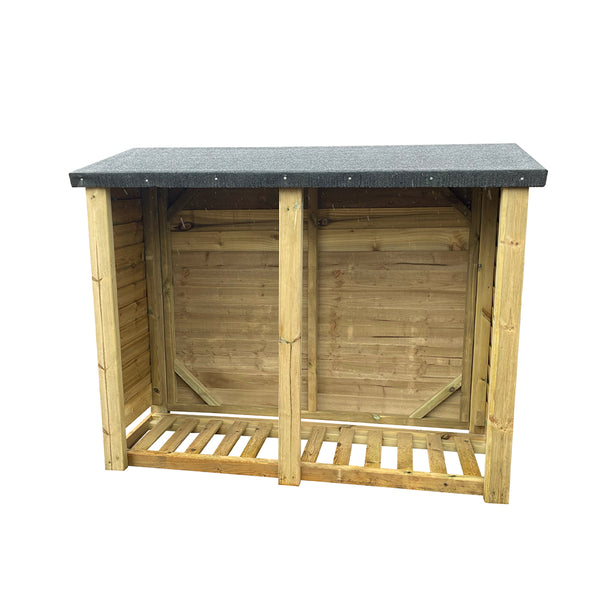
Churnet Valley Garden Furniture
Churnet Valley Felted Heavy Duty Logstore 6X5 (Height FT X Width FT)
£286.00
Woodlands
6x6 Pentagon Cornerhouse - Summerhouse Doors / Georgian Windows
£1,185.99
Churnet Valley Garden Furniture