
Compare in one place
Ask about delivery and options
Support with your order
From the supplier or delivery partner
About this product
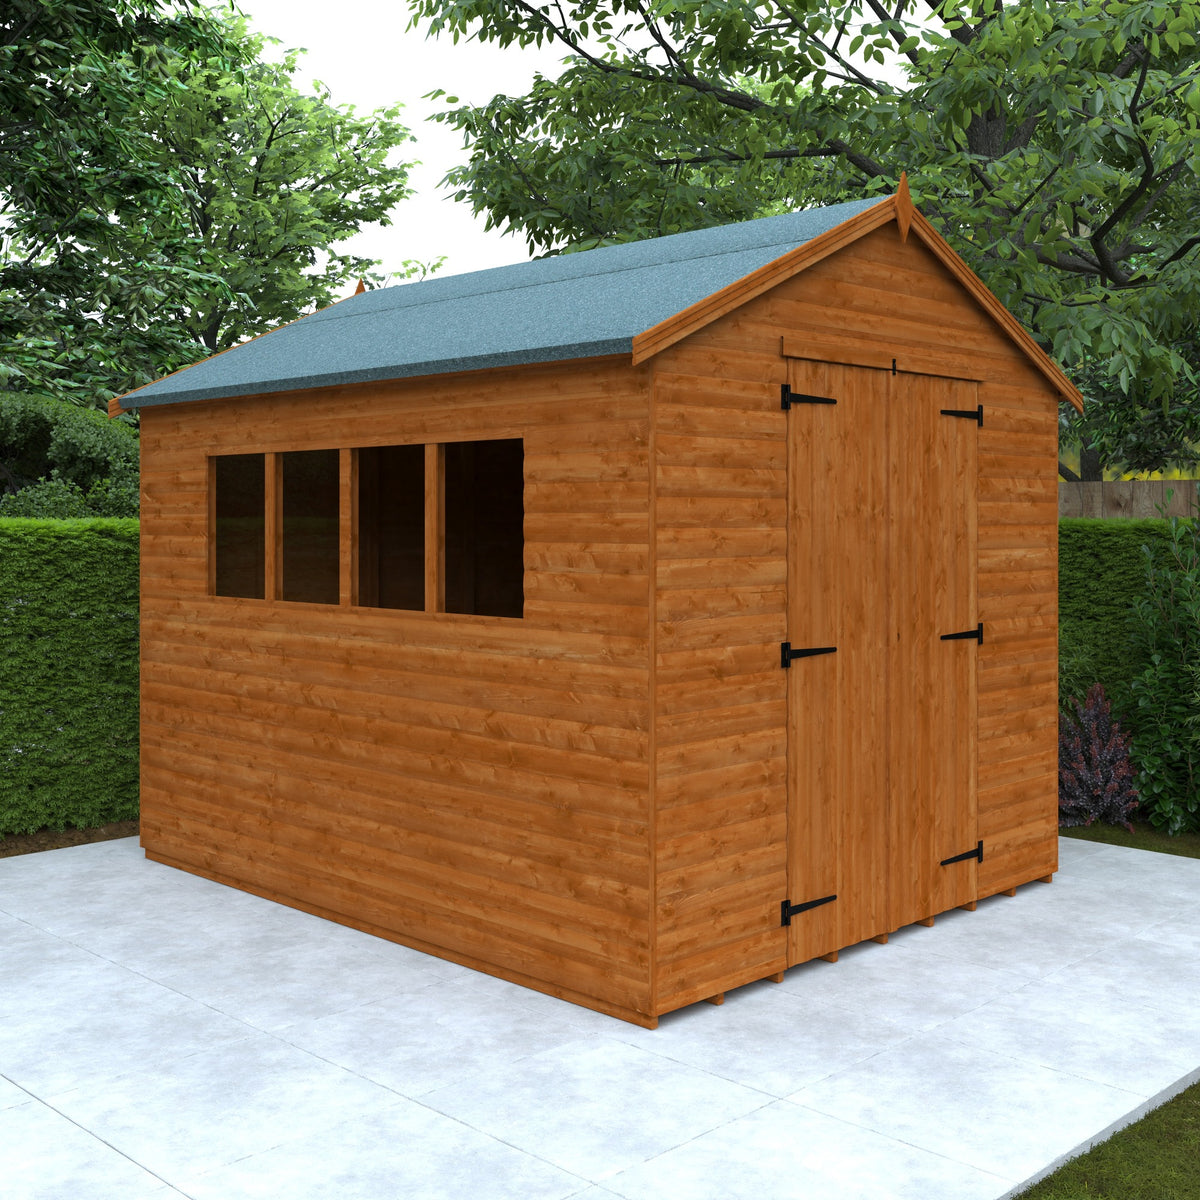
The 18x10 Workshop offers exceptional space and durability, making it ideal for storage, DIY projects, or hobby workspaces. Built from high-quality materials with robust framing, it ensures long-lasting performance in all weather. Featuring wide double doors, multiple fixed windows for natural light, and a secure locking system, this workshop combines practicality, strength, and style for your outdoor needs.
Key Features
- Spacious Design – 18x10 ft dimensions provide ample room for storage, projects, and equipment.
- Durable Build – Constructed from premium materials for weather resistance and long-term use.
- Robust Framing – 28x44mm framing ensures enhanced strength and stability.
- Wide Double Doors – Full-boarded tongue & groove design for easy access to large items.
- Natural Light – Eight fixed windows with toughened glass create a bright, well-lit interior.
- Secure Storage – Lock and key system for safety and peace of mind.
- Quality Roofing – Tongue & groove roof boards with grey mineral felt for reliable protection.
- Complete Flooring – 12mm tongue & groove floor included for a strong base.
Specifications
| Feature | Detail |
|---|---|
| Length | 5350mm |
| Width | 2950mm |
| Base Size | 5350mm x 2950mm |
| Internal Size | 5262mm x 2862mm |
| External Ridge Height | 2685mm |
| External Eaves Height | 1985mm |
| Internal Ridge Height | 2573mm |
| Internal Eaves Height | 1929mm |
| External Size (excl. Roof) | 5374mm x 2974mm |
| External Size (incl. Roof) | 5474mm x 3134mm |
| Number of Windows | 8 (All Fixed) |
| Weight | 551.58kg |
| Cladding / Log Thickness | 12mm |
| Framing Size | 28mm x 44mm |
| Roof Material | Tongue & Groove Board |
| Roof Thickness | 12mm |
| Floor Included | Yes (12mm Tongue & Groove) |
| Door Style | Double Full-Boarded Tongue & Groove |
| Door Size | 1132mm x 1800mm |
| Window Size | 457mm x 610mm |
| Glazing Thickness | 3mm Toughened Glass |
| Roof Covering | Grey Mineral Felt |
| Treatment | Burnt Orange (Water-Based Dip) |
| Locking System | Lock and Key |
See the product description for specifications. Contact us if a measurement or detail needs confirming.
Please check the product description and selected options. Ask us to confirm any accessories, base or assembly service you need.
Before you order
Check dimensions, base requirements, delivery access, postcode charges and what is included. Contact us to confirm lead times for your chosen options.
Reviews
No review rating is available for this product yet.
Let’s check the details
Ask about delivery, suitability or a callback. We’ll reply during our office hours: Monday–Friday, 10am–4pm UK time.


