

Compare in one place
Ask about delivery and options
Support with your order
From the supplier or delivery partner
About this product
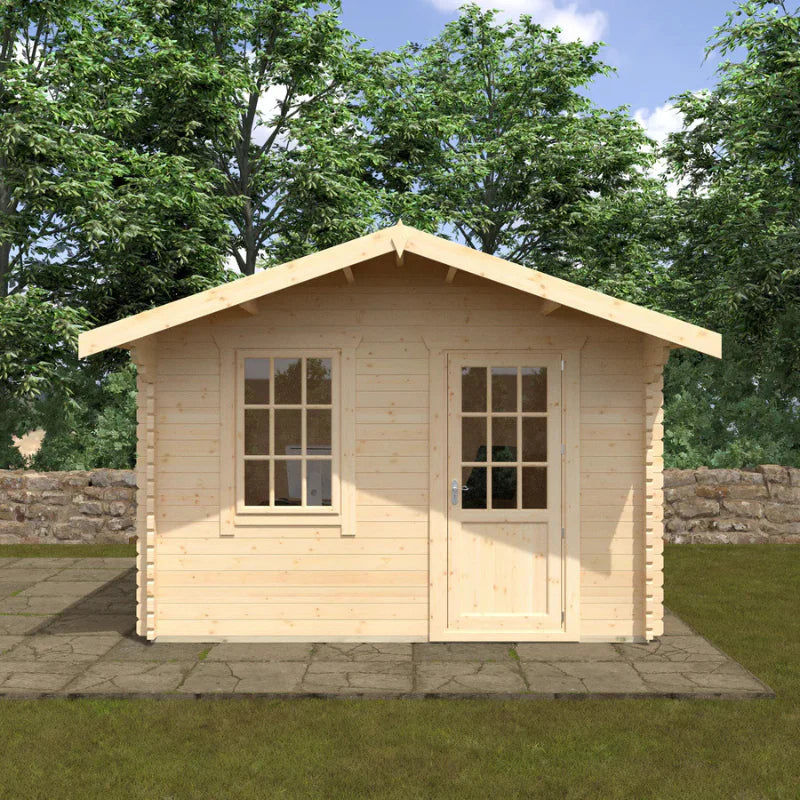
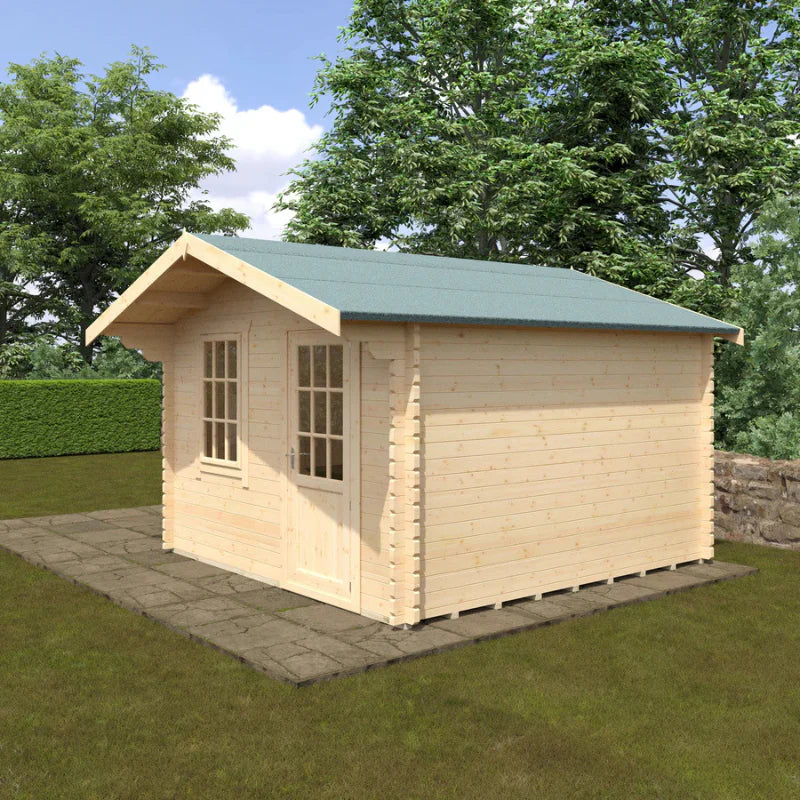
The Woodlands Bradwell Hip Corner Log Cabin – 10x10ft is designed to maximise space while adding style and versatility to your garden. Crafted from premium 28mm slow-grown softwood logs, it features a unique corner-fitting hip roof design, making it ideal for smaller gardens. With a joiner-made half-glazed door, two opening windows with toughened glass, and a heavy-duty tongue-and-groove roof and floor, this cabin is perfect for a garden office, studio, or relaxing retreat.
Key Features
- Space-Efficient Corner Design: Fits neatly into garden corners to maximise outdoor space.
- Premium 28mm Logs: Slow-grown softwood for strength, insulation, and durability.
- Stylish Hip Roof: Elegant design that adds visual appeal and enhances weather protection.
- Half-Glazed Door: Joiner-made for quality and natural light.
- Two Opening Windows: With 3mm toughened glass for safety and ventilation.
- Heavy-Duty Build: 19mm tongue-and-groove roof and floor for long-lasting performance.
- Secure Locking System: 3-lever lock with brushed chrome handles.
- Weather-Resistant Roof: Grey mineral felt covering included.
- Customisable Finish: Supplied untreated for painting or staining.
Specifications
| Specification | Details |
|---|---|
| Size | 10x10 ft (2950mm x 2950mm) |
| Base Size | 2760mm x 2760mm |
| Internal Size | 2704mm x 2704mm |
| Cladding Thickness | 28mm Interlocking Logs |
| Framing Size | 58mm x 44mm |
| Roof Material | Tongue & Groove Board |
| Roof Thickness | 19mm |
| Floor Included | Yes |
| Floor Thickness | 19mm |
| Door Style | Joiner Made Half-Glazed Single Door |
| Door Size | 760mm x 1880mm |
| Windows | 2 Joiner Made 2-Pane Opening Windows |
| Window Size | 645mm x 1045mm |
| Glazing Thickness | 3mm |
| Glazing Material | Toughened Glass |
| Roof Covering | Grey Mineral Felt |
| Treatment | Untreated |
| Locking System | 3-Lever Lock with Brushed Chrome Handles |
| Weight | 626.98kg |
| External Ridge Height | 2616mm |
| External Eaves Height | 2079mm |
| Internal Ridge Height | 2404mm |
| Internal Eaves Height | 2016mm |
| External Size (excl. roof) | 2950mm x 2950mm |
| External Size (incl. roof) | 3650mm x 3150mm |
See the product description for specifications. Contact us if a measurement or detail needs confirming.
Please check the product description and selected options. Ask us to confirm any accessories, base or assembly service you need.
Before you order
Check dimensions, base requirements, delivery access, postcode charges and what is included. Contact us to confirm lead times for your chosen options.
Reviews
No review rating is available for this product yet.
Let’s check the details
Ask about delivery, suitability or a callback. We’ll reply during our office hours: Monday–Friday, 10am–4pm UK time.


